
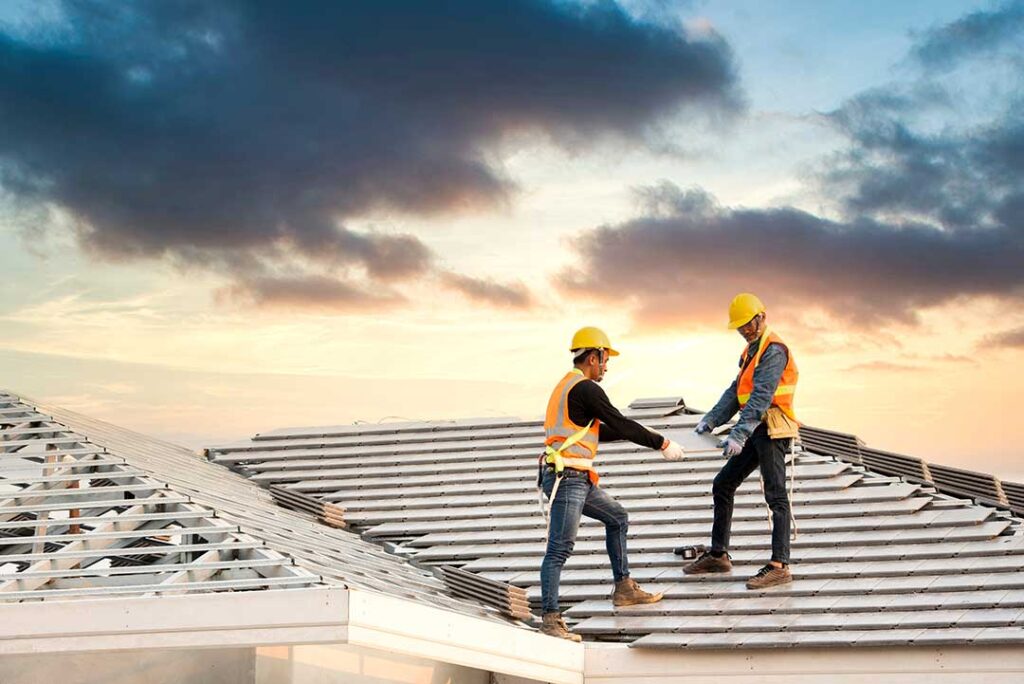
Roof shape affects more than appearance. It influences how water leaves the building, how much maintenance is required, how much attic or storage space is available, and how the roof handles seasonal weather. For homeowners in Mohawk, NY, the better choice depends on the building’s design, drainage needs, budget, and tolerance for maintenance—not simply on whether one style is considered newer or more attractive.
What is the difference between a flat roof and a sloped roof?
A flat roof has a very low pitch that may appear level from the ground. It is not completely flat; a slight slope is normally built into the surface so rain and melting snow can drain toward roof drains, gutters, or scuppers.
A sloped roof has a more noticeable pitch, ranging from a gentle angle to a steep design. Common forms include gable, hip, and shed roofs. The steeper the pitch, the more quickly water, leaves, and snow can move off the roof.
The basic distinction is drainage. Flat roofs depend on carefully designed drainage systems and watertight surface layers. Sloped roofs use gravity and angled surfaces to move precipitation toward the eaves and gutters.
Are sloped roofs better for Mohawk’s weather?
For many homes, a properly designed sloped roof provides a practical advantage during snowy and wet seasons because water and snow are less likely to remain on the roof surface. However, a sloped roof is not automatically trouble-free.
Seasonal conditions can include freezing temperatures, repeated freeze-thaw cycles, wind, heavy rain, and snow accumulation. These conditions place stress on both roof types. A sloped roof may shed precipitation efficiently, but ice can still form along eaves, valleys, and poorly insulated sections. A flat roof may carry more retained water or snow, making drainage, structural capacity, and surface condition especially important.
Roof performance depends on details such as:
- Proper insulation and ventilation
- Secure flashing around chimneys, walls, and roof penetrations
- Clear gutters, drains, and downspouts
- Adequate structural support
- Durable waterproofing materials
- Regular inspection after severe weather
A well-built flat roof can perform reliably, while a poorly detailed sloped roof can develop leaks. Roof shape matters, but construction quality and maintenance matter just as much.
What are the main advantages of a sloped roof?
Sloped roofs are common on detached homes because they work well with traditional house designs and provide several practical benefits.
Natural drainage: Gravity moves water toward the roof edge, reducing the time moisture remains on the roof surface.
Snow shedding: A moderate or steep slope can reduce snow retention, although snow guards may be needed over entrances, walkways, or lower roofs.
Attic space: The area below a pitched roof may provide room for insulation, mechanical equipment, or storage. It can also create a buffer between the living space and outdoor temperatures.
Long service life: Many sloped roofing systems are designed to last for several decades when properly installed and maintained. Their actual life depends on material quality, ventilation, exposure, and installation details.
Traditional appearance: A pitched roof often fits the proportions of older homes, additions, garages, and rural or residential properties in the surrounding community.
The disadvantages include greater surface area, more complicated roof geometry, and potentially higher material and installation costs. Valleys, dormers, skylights, and multiple roof levels can create additional areas where water and ice may collect.
What are the main advantages of a flat roof?
Flat roofs are often useful for additions, garages, porches, low-rise structures, and buildings with modern or simplified designs. They can also make efficient use of the building’s footprint.
Usable design: A low-slope roof can accommodate rooftop equipment, carefully planned outdoor space, or mechanical systems where local structural and safety requirements allow.
Lower profile: Flat roofs may suit buildings where a lower roofline is desired or where an addition needs to connect to an existing structure.
Efficient construction: The simple shape can reduce framing complexity in some projects, particularly when the building has a rectangular layout.
Accessible maintenance areas: Certain low-slope roofs are easier to inspect from a safe, designed access point. This does not mean walking on the roof is always safe; surface damage can occur from foot traffic, and wet or icy conditions are hazardous.
Flat roofs also have limitations. Water does not leave the surface as quickly, so blocked drains or small low spots can become serious problems. The waterproof membrane, seams, edge details, and flashing require close attention. A leak may travel beneath the surface before appearing inside, making the original entry point difficult to identify.
Which roof requires less maintenance?
Neither style is maintenance-free, but the type of maintenance differs.
Sloped roofs generally need attention to shingles or other covering materials, flashing, valleys, gutters, downspouts, and areas where branches or debris collect. Gutters are especially important because overflow can damage fascia, siding, foundations, and landscaping.
Flat roofs need close monitoring of drains, scuppers, seams, membranes, edge metal, ponding water, and rooftop penetrations. After heavy rain or snowmelt, standing water that remains for an extended period should not be dismissed as normal. It may indicate blocked drainage, inadequate slope, membrane movement, or structural deflection.
For either style, inspections are most useful after severe weather and before small defects become interior leaks. Warning signs include stained ceilings, damp insulation, peeling paint, musty odors, missing roofing material, cracked flashing, and water marks around roof penetrations.
Is a flat roof cheaper than a sloped roof?
A flat roof may cost less in some simple building designs, but the roof shape alone does not determine the total expense. Cost is affected by the roof’s size, access, structural framing, insulation, drainage system, material type, number of penetrations, and complexity of the building.
A sloped roof may require more framing and covering material, but its drainage can be simpler. A flat roof may use less exterior surface area while requiring a higher-performance waterproofing system and more carefully planned drainage.
Long-term cost should include maintenance, expected service life, energy performance, snow management, and the consequences of water damage. The least expensive initial design is not always the least expensive over the life of the building.
Can a flat roof handle snow?
Yes, but it must be designed for the expected snow and ice loads, and its drainage system must remain functional. Snow should not be removed casually because walking on a roof can damage the surface or create a fall hazard. Improper removal can also put stress on edges, membranes, flashing, and roof penetrations.
A flat roof’s structural capacity, insulation, drainage layout, and maintenance history all matter. If doors become difficult to open, ceilings begin to bow, unusual cracking appears, or water enters during a thaw, the condition deserves prompt attention because snow-related problems can worsen quickly.
Sloped roofs can also accumulate snow, particularly in valleys, behind roof features, and on the lower side of a roof. Snow falling from a steep roof can create a hazard for people, vehicles, and lower roofs.
Which option is right for a home or addition?
A sloped roof is often the practical choice for a conventional home where natural drainage, attic space, and traditional proportions are priorities. A flat or low-slope roof may make more sense for an addition, porch, garage, or modern structure where a lower profile and simpler geometry are valuable.
Before choosing, consider:
- How snow and rain will drain from the entire roof
- Whether the structure can support the expected loads
- How insulation and ventilation will be arranged
- Where gutters, downspouts, drains, and overflow routes will go
- Whether nearby doors, walkways, or lower roofs could be exposed to falling snow
- How easily the finished roof can be inspected and maintained
- Whether the roof shape fits the existing building
The right roof is the one that matches the structure and manages water reliably. In this region, careful drainage planning, sound flashing, adequate insulation, and routine inspection are more meaningful indicators of performance than roof shape alone.
